Henderson A
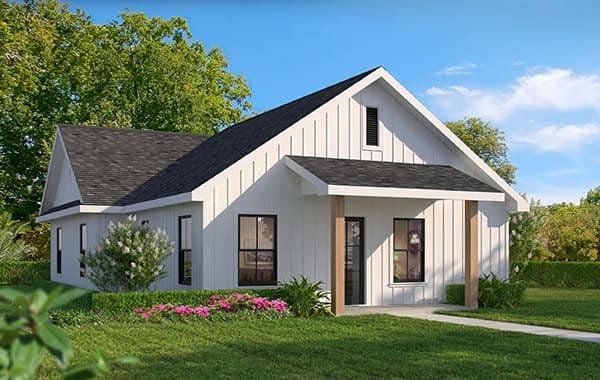
3 Bed 2 Bath 1,200 sqft
View Plan

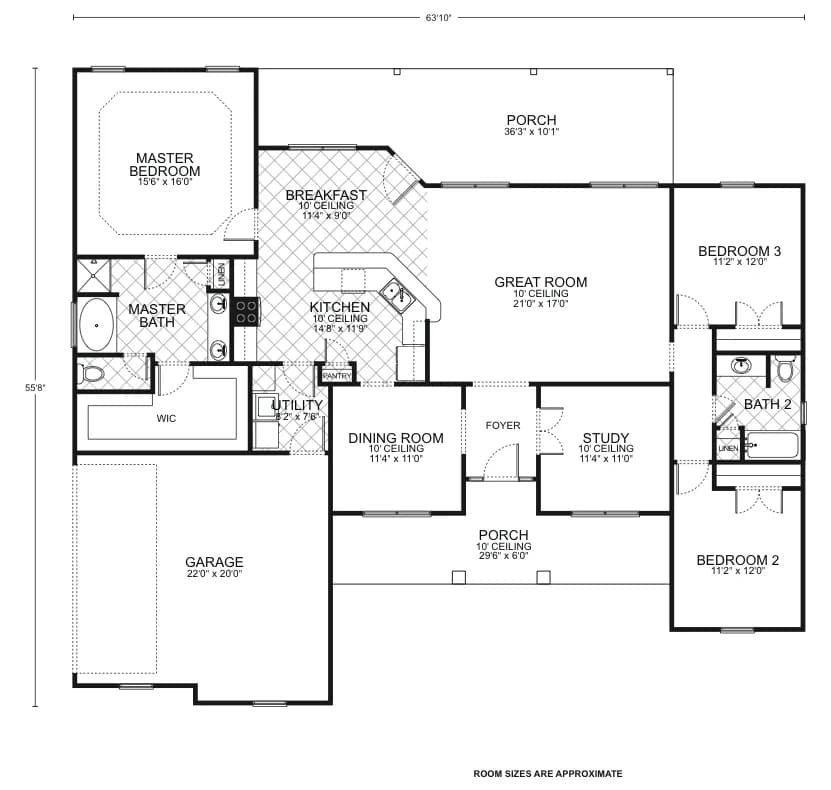
*Plan may show available options and upgrades. Click to zoom. Scroll to zoom. Drag to pan.
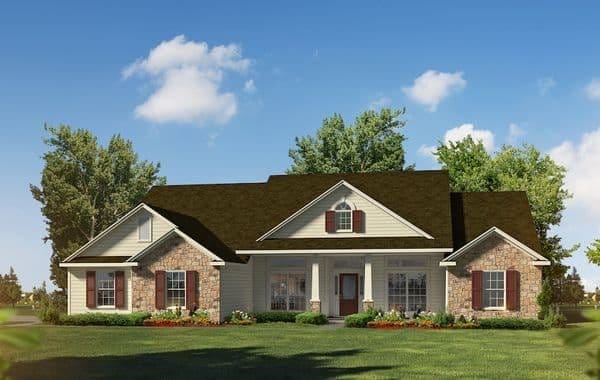
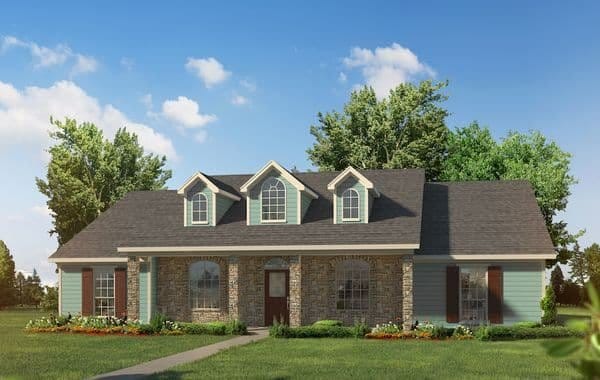
The Hillsboro floor plan presents an impressive combination of spaciousness and warmth, perfect for those seeking to custom-build a home with both style and functionality. The expansive porch sets the stage for a welcoming entrance into the home, leading into a foyer that opens to a grand great room with a 10-foot ceiling, offering ample space for entertaining and comfortable daily living.
The kitchen, designed with the home chef in mind, features a large island, generous counter space, and a walk-in pantry, all while remaining open to the breakfast area for easy morning gatherings. A formal dining room with a 10-foot ceiling provides a sophisticated space for dinners and special occasions.
The master suite is crafted as a private haven, boasting a large bedroom area, a luxurious master bath with dual vanities, a separate shower, and a spacious walk-in closet. On the opposite side of the home, two additional bedrooms offer privacy and convenience, sharing access to the second full bath. A study with a 10-foot ceiling adds flexibility to the floor plan, functioning as a home office or an additional bedroom as needed.
A utility room situated off the kitchen ensures practicality in the home’s layout, leading to a sizable garage. With a living area of 2,033 square feet, this home is carefully designed to maximize both living and storage space, offering a comfortable and elegant environment that is ideal for both families and entertainers alike.
Every floor plan is a starting point, not a box. Work directly with our design team to personalize every detail of the Hillsboro to fit your land, your family, and your lifestyle - at a price that's clear from day one.
Standard features vary by office to match each region's building code and market. Choose the office nearest your build site to see what comes standard.
From free site evaluation to move-in day. One team, one price, one beautiful home.
We assess your land for build-readiness including soil, utilities, and access.
Select the Hillsboro or customize it. Bring your own plan too.
Transparent pricing with no hidden fees or surprises.
Our experienced team breaks ground with one dedicated point of contact.
Walk through your finished dream home and start making memories.
Tell us where you want to build and we'll match you with your local team.
*Estimate only. Does not include taxes and insurance. WAC.
No construction loan required. Transparent pricing. Free site evaluation. 25+ years and 3,000+ homes built.
Scroll to zoom - Drag to pan - ESC to close
Fill out the form below and your local builder rep will send you full pricing and specs.